20422 Pebble Glen Drive, Estero, FL 33928
- $789,000
- 3
- BD
- 3
- BA
- 2,079
- SqFt




- List Price
- $789,000
- Status
- ACTIVE
- MLS#
- 226018722
- Bedrooms
- 3
- Bathrooms
- 3
- Half-baths
- 1
- Living Area
- 2,079
- Development
- Verdana Village
- Subdivision
- Verdana Village
Property Description
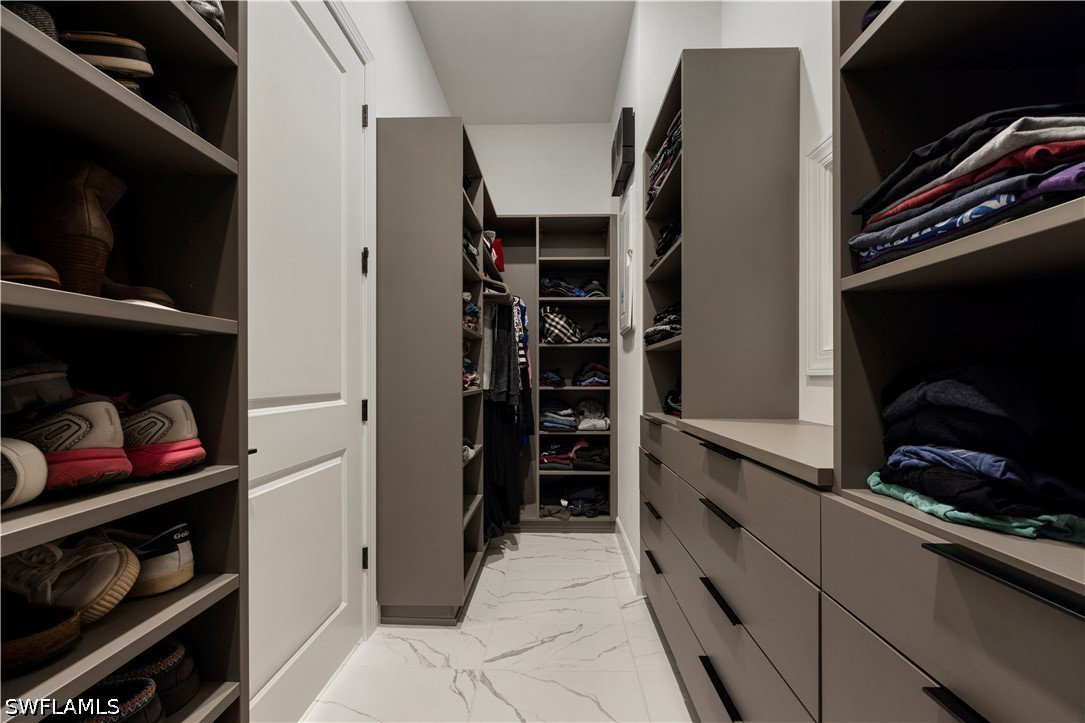
One or more photo(s) has been virtually staged, AI generated or rendered. Rare full lake lot with adjacent preserve view, overlooking the long point of the lake — the best of both worlds, offering an unobstructed water panorama and protected conservation privacy. The lanai features a pool and spa with an upgraded picture-view screen for an uninterrupted sightline across the lake. Lots with this orientation are very rare in Verdana Village. This home also boasts a rare find on the west side of Verdana Village — impact-rated windows and doors throughout. This Prestige floor plan stands apart from other executive models with higher ceilings, featuring 10'8" ceilings that give the main living spaces a more open, elevated feel. Configured as a 2-bedroom plus den, the den includes a full clothes closet and can easily serve as a true third bedroom. Built with over $268,000 in builder upgrades, including a 4-foot garage extension; Group 4 Suite/Statue tile throughout main living areas, owner's suite, and baths; Group 4 Desert Silver quartz countertops; Brellin Greyhound cabinetry with matte-black hardware; Blanco Silgranit kitchen sink; Sleek Spring matte-black plumbing fixtures; under-cabinet lighting at the island; walk-in showers with tile extended to the ceiling; comfort-height Kohler Highline toilets; square undermount sinks; LED downlights; and floor outlets. Since purchase, the owners have added an additional $105,000 in improvements, including a Generac whole-home generator, custom outdoor kitchen, custom closets with a built-in Murphy bed and laundry cabinetry, plantation shutters with motorized shades, whole-home water filtration with reverse osmosis, wired landscape lighting, additional landscaping, screened-in front entry, epoxy garage floor, sealed paver driveway and pool deck, sealed interior tile grout, and a Bosch refrigerator. A complete feature list with the original options sheet is included in the supplements.
Additional Information
- Taxes
- $8,914
- HOA Fee
- $181
- Building Design
- Single Family
- Year Built
- 2023
- Community Type
- Gated
- Construction
- Block, Concrete, Stucco
- Living Area
- 2,079
- Acres
- 0.19
- Hoa Fee
- $181
- Interior Features
- Built-in Features, Closet Cabinetry, Dual Sinks, Kitchen Island, Living/Dining Room, Pantry, Shower Only, Separate Shower, Walk-In Closet(s), Window Treatments, Split Bedrooms
- Amenities
- Basketball Court, Bocce Court, Clubhouse, Dog Park, Fitness Center, Playground, Pickleball, Park, Pool, Restaurant, Sidewalks, Tennis Court(s), Management
- Cooling
- Central Air, Electric
- Heating
- Central, Electric
- Flooring
- Tile
- Garage Spaces
- 2
- Exterior Features
- Outdoor Grill, Outdoor Kitchen, Other
- View
- Lake, Preserve
- Waterfront Description
- None
- Water
- Public
- Sewer
- Public Sewer
- Pool Description
- In Ground, Screen Enclosure, Community
- Stories
- 1
- Pets
- Yes
Mortgage Calculator
Listing courtesy of Treviso Realty.