324 Parkdale Boulevard, Lehigh Acres, FL 33974
- $357,000
- 3
- BD
- 2
- BA
- 1,802
- SqFt




- List Price
- $357,000
- Status
- ACTIVE
- MLS#
- 225031764
- Price Change
- ▼ $2,000 1780348834
- Bedrooms
- 3
- Bathrooms
- 2
- Living Area
- 1,802
- Development
- Mirror Lakes
- Subdivision
- Mirror Lakes
Property Description
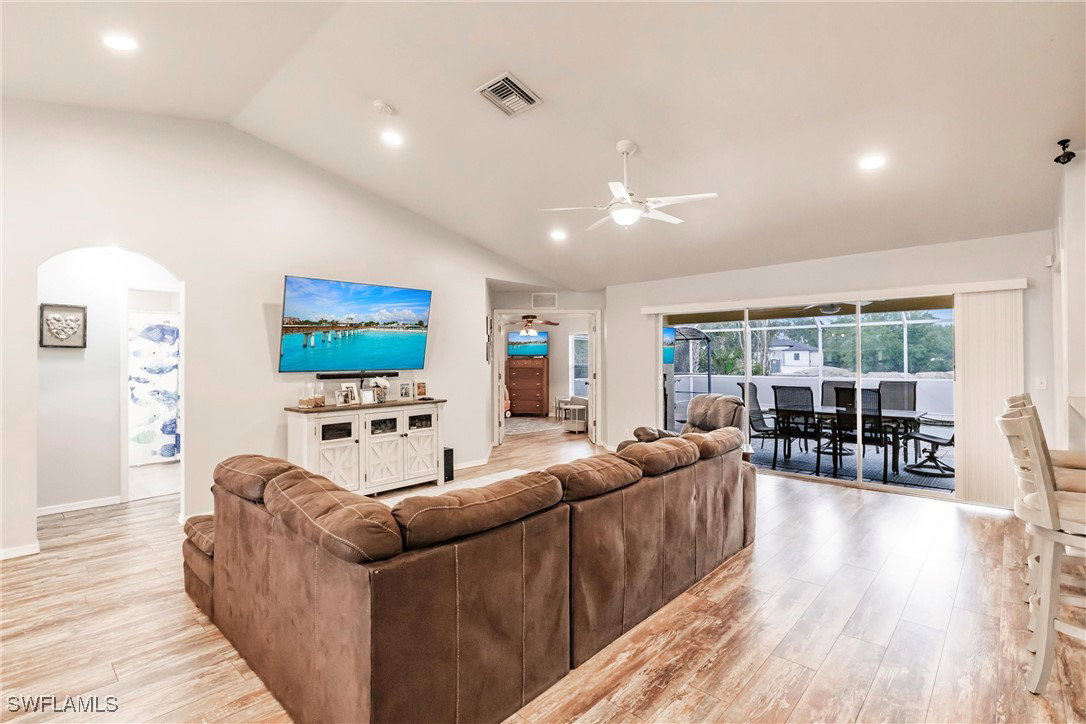
Welcome to your dream home! This spacious 3 bed 2 bath residence offers over 1800 sq ft of split floor plan classic Florida living. Top features are: den/flex space with elegant French doors and crown molding; a master suite with sitting area, large walk-in closet with spacious bathroom boasting a garden tub and dual sinks; open living room with cathedral ceilings, recessed lighting and a decorative plant shelf for a touch of character. Step outside to your private oasis with an inground pool under a screened cage with pavered lanai, an outdoor fireplace, a grill gazebo - perfect for entertaining. Additionally, highlights include a new roof (2017), central air with UV lighting (2018), water heater (2017), pool pump (2021), stainless steel appliances (2018). This home is equipped with a generator, security system, manual storm shutters and the garage is insulated, air-conditioned with a ceiling fan and screen too. Park your rv or boat in the extra large driveway. Enjoy sunsets from the tiled front porch. You will have city water and a septic that was just pumped (3/25). Located in a peaceful, country-like setting with no HOA and no flood zone, yet only 16 miles from downtown Fort Myers with easy highway access. This home truly offers the best in comfort, convenience and Florida lifestyle living! Survey and seller's disclosure available! Call for a private tour.
Additional Information
- Taxes
- $3,535
- Building Design
- Single Family
- Year Built
- 2004
- Community Type
- Non-Gated
- Construction
- Block, Concrete, Stucco
- Living Area
- 1,802
- Acres
- 0.28
- Interior Features
- Breakfast Bar, Bathtub, Cathedral Ceiling(s), Separate/Formal Dining Room, Dual Sinks, French Door(s)/Atrium Door(s), Main Level Primary, Pantry, Sitting Area in Primary, Separate Shower, Window Treatments, High Speed Internet, Split Bedrooms
- Amenities
- Pool, See Remarks
- Cooling
- Central Air, Ceiling Fan(s), Electric
- Heating
- Central, Electric
- Flooring
- Laminate, Tile
- Garage Spaces
- 2
- Exterior Features
- Fire Pit, Patio, Shutters Manual, Gas Grill
- View
- Landscaped, Preserve, Trees/Woods
- Waterfront Description
- None
- Water
- Public
- Sewer
- Septic Tank
- Pool Description
- Concrete, Electric Heat, Heated, In Ground, Pool Equipment, Screen Enclosure
- Stories
- 1
- Pets
- Yes
Mortgage Calculator
Listing courtesy of Paradise Real Estate & Rentals, LLC.