115 Robert Avenue, Lehigh Acres, FL 33936
- $409,000
- 4
- BD
- 3
- BA
- 2,255
- SqFt




- List Price
- $409,000
- Status
- ACTIVE
- MLS#
- 2026033160
- Bedrooms
- 4
- Bathrooms
- 3
- Half-baths
- 1
- Living Area
- 2,255
- Development
- Lehigh Acres
- Subdivision
- Lehigh Acres
Property Description
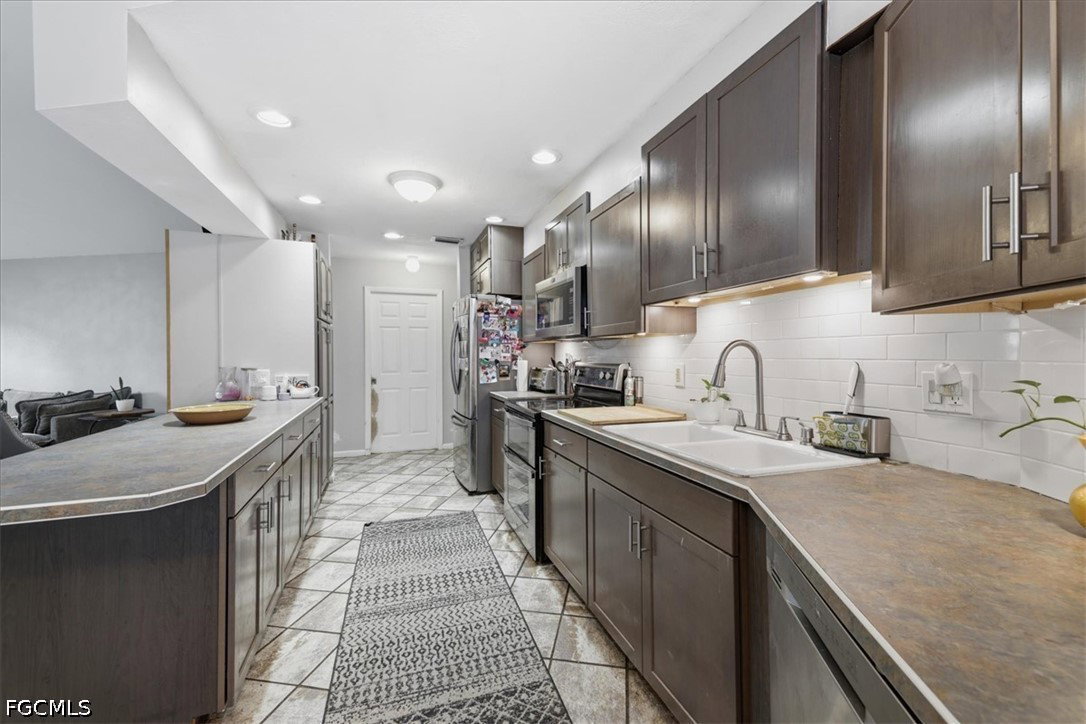
Welcome to this beautifully maintained 4-bedroom, 2.5-bath pool home situated on a spacious 1/2-acre lot, offering exceptional room to live, relax, and entertain. With nearly 2,300 sq ft of living area, this residence features a versatile and inviting floor plan designed for comfortable everyday living. This home includes a new roof installed in September 2021, updated electrical switches and outlets, shaker-style cabinetry, stainless steel appliances, and a convenient pool bath with direct access from the lanai. The interior features tile flooring throughout the main living areas and laminate flooring in all bedrooms, combining durability with easy maintenance. The split layout provides ideal privacy, with the primary suite and guest bedrooms positioned on opposite sides of the home. Two generous living areas create flexible spaces for gathering, entertaining, or unwinding. The primary bedroom offers direct access to the pool area, while the ensuite bath features a walk-in closet, linen closet, dual sinks, soaking tub, enclosed toilet, and a separate walk-in shower. Each guest bedroom includes oversized or walk-in closets, ensuring abundant storage throughout the home. Step outside to a large screened lanai perfect for enjoying the electric-heated pool or relaxing in the shade. Roll-down hurricane shutters on the lanai provide added storm protection and peace of mind. The expansive backyard offers even more outdoor space to enjoy and is fully enclosed with durable chain-link fencing, ideal for pets, play, or additional privacy. The property is on central water and includes a water-softening system for customizable water quality. A fantastic location paired with an impressive home, schedule your showing today.
Additional Information
- Taxes
- $4,669
- Building Design
- Single Family
- Year Built
- 1993
- Community Type
- Non-Gated
- Construction
- Vinyl Siding, Wood Frame
- Living Area
- 2,255
- Acres
- 0.50
- Interior Features
- Attic, Breakfast Bar, Built-in Features, Bathtub, Cathedral Ceiling(s), Dual Sinks, Family/Dining Room, Living/Dining Room, Pantry, Pull Down Attic Stairs, Separate Shower, Cable TV, Bar, Walk-In Closet(s), Split Bedrooms
- Amenities
- None
- Cooling
- Central Air, Ceiling Fan(s), Electric
- Heating
- Central, Electric
- Flooring
- Laminate, Tile
- Garage Spaces
- 2
- Exterior Features
- Fence, Sprinkler/Irrigation, Shutters Manual
- View
- Landscaped
- Waterfront Description
- None
- Water
- Public
- Sewer
- Private Sewer, Septic Tank
- Pool Description
- Concrete, Electric Heat, Heated, In Ground, Pool Equipment, Screen Enclosure
- Stories
- 1
- Pets
- Yes
Mortgage Calculator
Listing courtesy of Rent 1 Sale 1 Realty.